
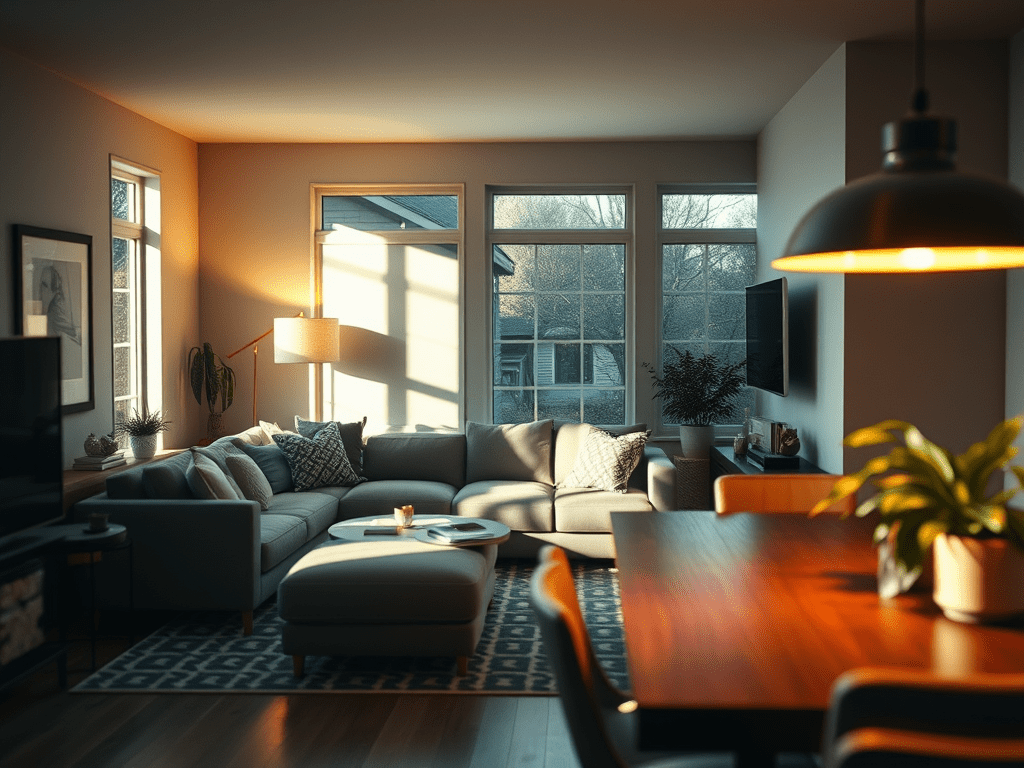
Lighting problems rarely announce themselves during construction. They reveal themselves quietly after furniture is in place, after routines begin, after evening life replaces daylight.
Understanding why this happens helps explain why pre-construction lighting planning matters so much.
1. Construction Lighting Conditions Are Artificially Ideal
During framing and rough-in, homes are:
- empty
- open
- filled with natural daylight
- lacking furniture and finishes
- visually reflective
These conditions temporarily mask lighting flaws.
For example:
A recessed light grid may appear evenly distributed in an empty room. But once:
- cabinets are installed
- countertops extend outward
- furniture blocks beams
- darker paint absorbs light
the brightness pattern shifts dramatically.
Lighting is heavily influenced by surface reflectance. Construction environments are bright and unfinished, real living environments are not.
2. Furniture Changes Light Behavior
Lighting layouts are often approved before furniture is finalized. But furniture alters light distribution significantly.
Consider:
- A sectional sofa blocking lower wall wash
- A tall headboard intercepting bedside lighting
- Kitchen stools casting new shadow lines
- A dining table repositioned slightly off blueprint center
Without anticipating furniture placement, lighting may:
- create glare
- produce unexpected shadows
- lose task efficiency
- feel visually unbalanced
Professional planning simulates occupancy, not emptiness.
3. Nighttime Is the True Test of Lighting
Most construction walkthroughs happen during daylight hours.
But homes are most frequently used in evening conditions.
Daylight hides:
- glare
- uneven brightness
- insufficient vertical illumination
- lack of depth
At night, contrast ratios become obvious. Rooms that felt fine during daylight suddenly feel:
- flat
- dim
- overly harsh
- visually fatiguing
Lighting must be evaluated under the conditions it will most often serve.
4. Human Positioning Reveals Shadow Errors
Many lighting problems only appear when someone stands in the space.
For example:
Overhead downlights placed symmetrically may cast shadows when a person stands at a counter. The lighting was centered in the ceiling but not aligned with body position.
This is one of the most common post-move-in realizations:
“It looked bright but it’s hard to work here.”
Lighting must be positioned relative to user stance, not just architectural symmetry.
5. Controls Become More Important After Move-In
Switch placement flaws are rarely noticed until daily routines begin.
Common realizations include:
- needing to cross dark spaces
- lack of three-way switching
- overly complex multi-gang plates
- grouped lights that should be independent
- insufficient dimming flexibility
Control logic determines how effortless a home feels.
Poor control planning is often invisible until it becomes repetitive frustration.
6. Emotional Perception Develops Over Time
Lighting affects mood, relaxation, and energy levels subtly.
After weeks of living in a space, people begin to notice:
- rooms they avoid at night
- areas that feel uncomfortable
- persistent glare
- spaces that lack warmth
Lighting dissatisfaction rarely happens immediately; it accumulates.
The Core Insight
Lighting errors are not typically catastrophic.
They are cumulative.
They appear after:
- furniture placement
- real-life use
- nighttime routines
- repetitive movement
This is why lighting planning must simulate lived experience during the design phase.
Once construction is complete, correction becomes structural not just decorative.
Lighting that anticipates occupancy prevents post-move-in regret.


Leave a Reply