
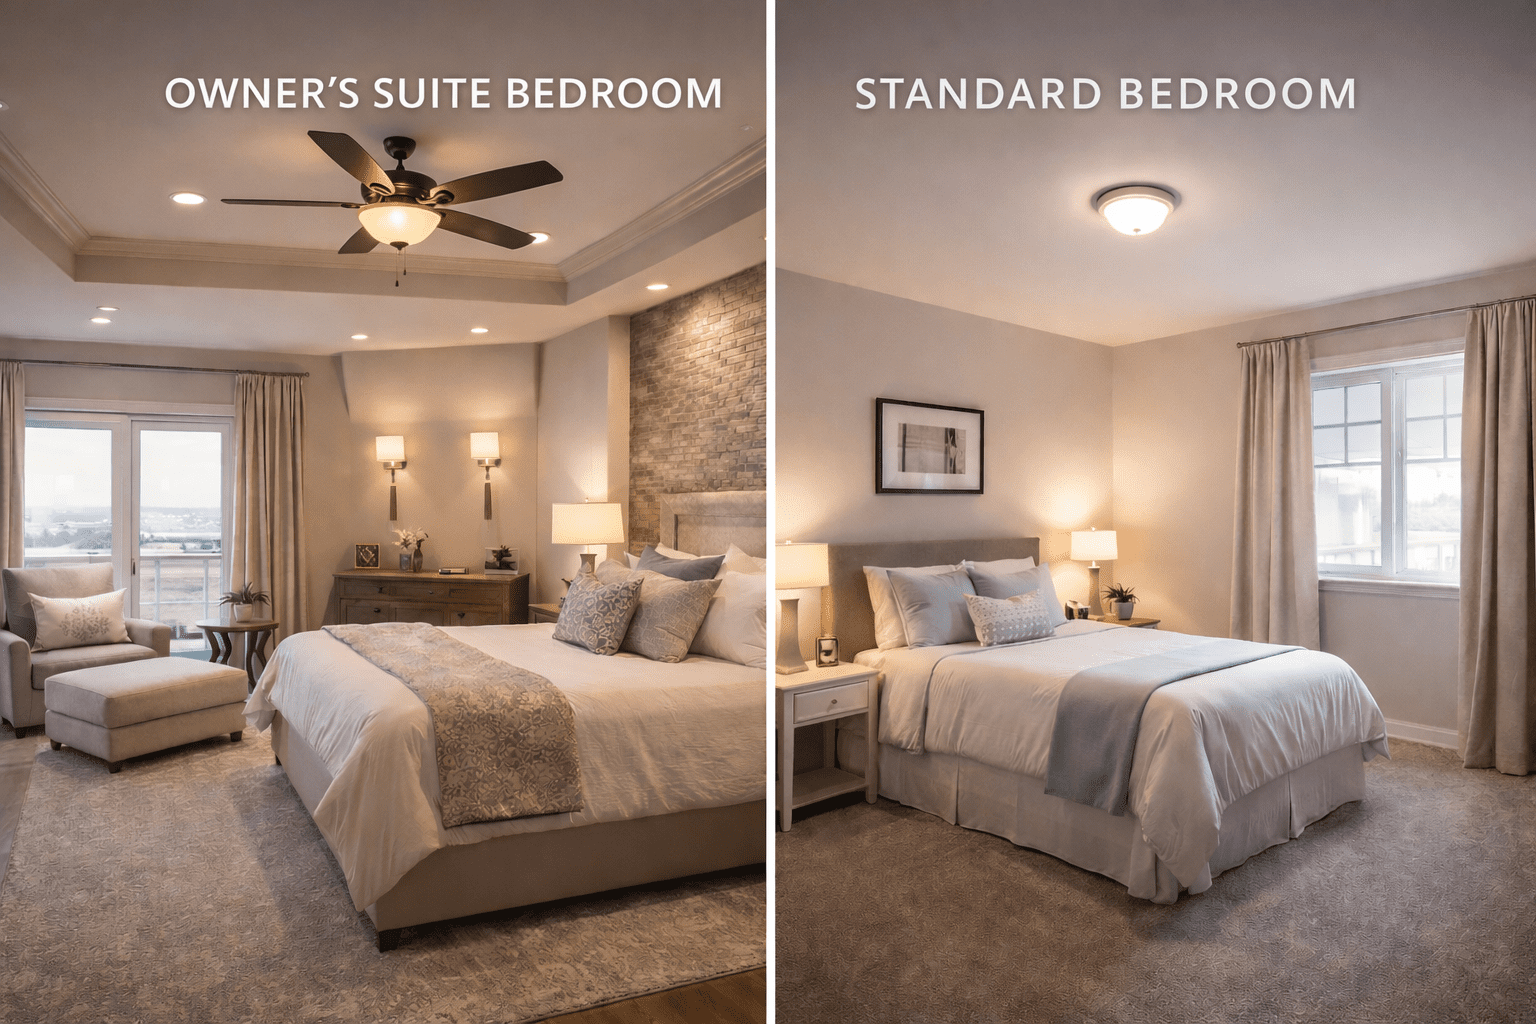
When designing bedroom lighting, a consultant starts with one truth: the room should support how someone lives, sleeps, resets, and moves through it at night. The fixtures and placement decisions should feel effortless, layered, warm, and functional without creating glare or harsh shadow conflicts. While every bedroom benefits from layered light, an owner’s suite bedroom has different demands than a standard bedroom because it carries more daily rituals, longer hours of use, more seating surfaces, and often more architectural features.
Let’s break down the differences clearly.
Lighting Needs of an Owner’s Suite Bedroom
Owner’s suite lighting must act like a system that supports early mornings, late nights, reading, dressing, seating areas, and calm transitions into sleep. These rooms are often larger, sometimes with angles, alcoves, or tall ceilings, and may include design moments like accent walls, built-ins, or fireplaces.
A consultant would plan it like this:
- Bedside lighting in pairs, 26–30” tall, shaded table lamps or low wall sconces mounted 48–60” from the floor
- Recessed ambient lighting spaced based on ceiling height, pulled out of direct bed sightlines
- Wall wash accents from adjustable recessed eyeballs or picture lights to graze texture, not eyes
- 2700K–3000K bulbs to keep finishes and skin tones reading natural
- Independent dimmers for bedside, ambient, and accent layers
- No exposed bulbs or clear sparkle glass near bed level
- Optional smart controls for soft wake-up routines without sharp brightness
Owner’s suites benefit from lighting the perimeter and the surfaces people use, not the middle of the room. When the bulbs are warm and diffused, and every zone has its own control, the room reads expensive without trying too hard.
To request your own, personal, one-on-one consultation with a lighting expert, click here.
Lighting Needs of Standard Bedrooms
Standard bedrooms are often smaller, and their lighting job is simpler: visibility for sleep and routines, comfort for reading or soft gathering, and glare-free transitions into rest. These rooms don’t need dramatic horizontal spans or architectural accents unless the homeowner wants them, but they do need balanced basics.
A consultant would recommend:
- One central ceiling light or recessed ambient light, placed away from direct bed sightlines
- Bedside task lamps, 24–28” tall with fabric or frosted shades
- 2700K warm bulbs, never cool white
- Simple switch or plug control, dimmers optional but beneficial
- No glass glare or open bulbs near sleeping zones
Standard bedrooms thrive when the lighting is clean, warm, and simple, with fixtures sized appropriately for walk paths and furniture scale.
Key Differences in Owner’s vs Standard Bedroom Lighting
Most people that search for “bedroom lighting layout,” “owner’s suite lighting,” “bedside sconces vs lamps,” and “warm bedroom bulbs” also often want to know the difference in lighting needs between these rooms. Truth is, it comes down to scale, zones, controls, and time-of-day flexibility:
| Owner’s Suite | Standard Bedrooms |
|---|---|
| Larger footprint → horizontal light planning | Smaller footprint → central ambient support |
| Multiple lighting zones | One or two primary lighting points |
| Architectural accents encouraged | Accents optional |
| Independent dimmers essential | Dimmers optional but helpful |
| 3000K color clarity without reading cool | 2700K warmth prioritized |
| Fan-safe, perimeter recessed lighting | Central fixture or minimal recessed spread |
| Smart controls recommended | Plug or switch control is enough |
Owner’s suites are lit by plan, standard bedrooms are lit by placement.
Ceiling Height & Fixture Strategy
Ceiling height determines spacing and glare behavior:
- ≤ 9 ft ceilings: Use recessed lights 5–6 ft apart or a single center fixture, always diffused
- 10–12 ft ceilings: Recessed lights 6–8 ft apart, shifted toward walls, not beds
- Owner’s suites with angles or alcoves: Lights follow the usable footprint, not the room shape
Bonus note for closets or dressing alcoves attached to owner’s suites: 3000K LED strip lighting integrated into shelving or cabinetry helps nighttime dressing without glare.
A tip from an expert lighting Consultant
A bedroom should never feel like one light is interrogating the space. The rooms that feel elevated are lit by layering, warmth, and logic, not brightness alone. Owner’s suites demand a scaled, zoned, dimmable plan. Standard bedrooms just need fixtures placed to flatter the way the room is used. When bulbs are warm, diffused, and controlled separately, the room stops feeling like just a place to sleep and starts feeling like a place to reset.


Leave a Reply